
Beschreibung
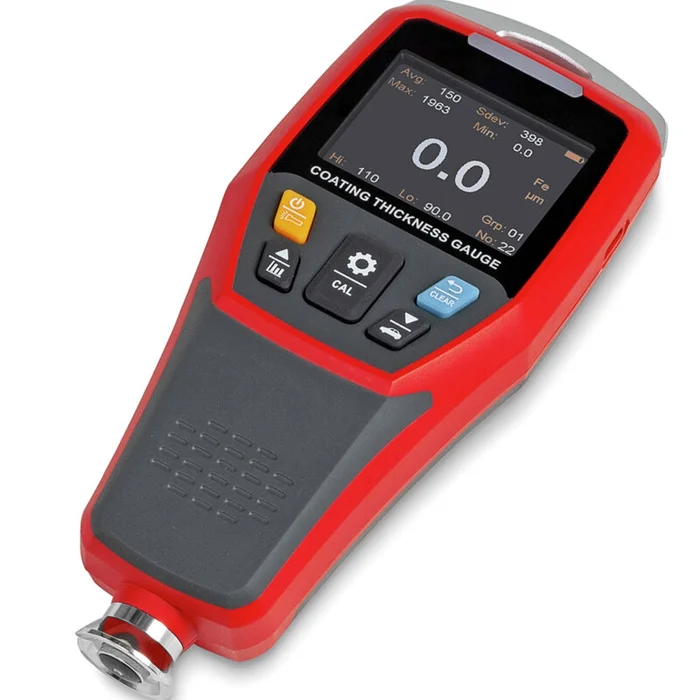
KERN digital coating thickness gauge SAUTER JCT 100
The KERN digital coating thickness gauge SAUTER JCT 100 is the ideal solution for professionals who want to carry out precise and fast measurements of paint or lacquer coatings on metallic substrates. Thanks to its combination of magnetic and eddy current measuring methods, the device automatically detects whether the substrate is ferrous or non-ferrous. This makes it particularly advantageous in highly specialized areas such as research laboratories, quality control, industrial production lines and the automotive industry. Similarly equipped to the [KERN coating thickness gauge SAUTER TB 200], this digital measuring device offers outstanding performance, allowing fast and reliable evaluation of coating thicknesses.
Precise measurements at the highest level
Consistent results are of fundamental importance when measuring paint or varnish layers. With this robust instrument, experts can non-destructively determine coating thicknesses of up to 2000 µm – a performance that proves to be particularly helpful with thick powder coatings or multi-layer coatings. The measured values are recorded with great accuracy (tolerance 2% of the maximum thickness) and a resolution of 0.1 µm.
A key feature is the low-wear sensor, which ensures a long service life and consistent quality. The device can also be used in both single and multiple measurement mode. Multiple measurements allow you to create reliable statistics and immediately recognize whether the limits have been exceeded or fallen short of. An integrated good/bad evaluation is provided by a colored LED display (green, red, yellow).
In addition to this high level of functionality, there are other practical aspects that make it easier to use in demanding environments: the display rotates automatically, making it easier to read in vertical undercuts or hard-to-reach areas, for example. If desired, this automatic function can also be deactivated to ensure stable readings during fleeting measurement phases.
Functional scope and interfaces
Bluetooth and USB 2.0 are available as interfaces for modern data acquisition. This allows the device to transmit measured values directly to evaluation software on the computer or to a special app. The Bluetooth app supplied is particularly useful for creating reports or quickly checking data on site. At the same time, the automotive mode opens up the possibility of automating series measurements for bodywork tests.
– Measuring range: up to 2000 µm
– Readability: 0.1 µm
– Tolerance: ±2 % (in relation to the maximum value)
– Sensor: FE, NFE
– Memory and statistics functions
– Housing material: plastic
– Dimensions (W×D×H): 152×65×35 mm
– Interfaces: Bluetooth, USB 2.0
– Sensor placement: internal
Special features
In addition to the obvious flexibility provided by the combined magnetic and eddy current measuring method, the device impresses with its robust design. The integrated LED flashlight provides additional visibility in darker corners, while the voice transmission and automotive mode exploit the full potential of modern measurement technology in an industrial environment.
Certifications and standards
High-quality test equipment is essential in laboratories, test facilities and industrial processes. This model enables professional compliance with common quality standards in the field of coating thickness measurement. Users can meet the high requirements in paint stores, OEM plants or research facilities, for example.
Application examples
– Automotive industry: inspection of body parts, powder coatings and multi-layer paintwork
.- Metal processing: Inspection of galvanized or painted surfaces in continuous production processes.
– Research: Analysis of samples in the laboratory to optimize various coating processes.
– Quality assurance in industrial production lines: Rapid identification of defective coatings in order to initiate countermeasures promptly.
FAQs
How is calibration carried out
?
The device offers both individual calibration and two-point calibration. This allows small deviations to be eliminated so that you can obtain reliable readings in any environment and with different materials.
Is continuous use possible?
Yes, the measuring device enables continuous data acquisition. This means that even extensive series measurements can be carried out and evaluated in a short time.
What about data evaluation?
The integrated memory function allows the measured values to be transferred directly into statistics. The data can be conveniently transferred to PC software or the app via Bluetooth or USB.
Which coatings can be measured
The device is suitable for all non-magnetic coatings on iron and steel (type F) as well as coatings on non-magnetic metals (type N). This includes, for example, paints, varnishes and powder coatings on aluminum, copper or stainless steel.
Can language support be activated?
Yes, one of the special features of the model is voice transmission, which acoustically informs the user of measured values or status information as required.
Conclusion
With its robust design, reliable measurement technology and well thought-out details, the KERN SAUTER JCT 100 digital coating thickness gauge is one of the most powerful devices in the field of professional surface inspection. It impresses with its versatility, precise measurement results and user-friendly operation. Anyone looking for a reliable, flexible measuring instrument for determining coating thickness will benefit from the sophisticated features and durability of this device.
| Dimensions (in mm): | 152 x 65 x 35 |
| Display (metrology): | LCD |
| Housing (metrology): | Plastic |
| Weight, approx.: | 180 g |
| Measurement type: | Coating thickness gauge |
| Standards: | CE |
| Interfaces: | Bluetooth (via app), USB 2.0 |
| Power supply via: | Adapter, Battery, Power supply unit, Battery |
| Storage medium: | Internal memory |
| Shipping weight: | 0,75 kg |
| Item weight: | 0,20 kg |
| KERN coating thickness gauge | JCT 100 |
| Measuring range coating thickness [Max] (µm) | 2000 µm |
| Readability Coating thickness [d] (µm) | 0.1 µm |
| Tolerance (% of [Max]) | 2,00% |
| Units of measurement | µm, inch (mil) |
| Coating thickness gauge Sensor type | FE, NFE |
| Test object Coating | Non-magnetic coatings on iron and steel, type F, Coatings on non-magnetic metals, type N |
| Memory function | Yes |
| Statistics function | Yes |
| Continuous measurement data acquisition possible | Yes |
| Housing material | plastic |
| Dimensions fully assembled (WxDxH) | 152x65x35 mm |
| Interfaces | Bluetooth, USB 2.0 |
| Position of the sensor placement | internal |


Rezensionen
Es gibt noch keine Rezensionen.